
Article: How to Arrange a Living Room Around a Fireplace
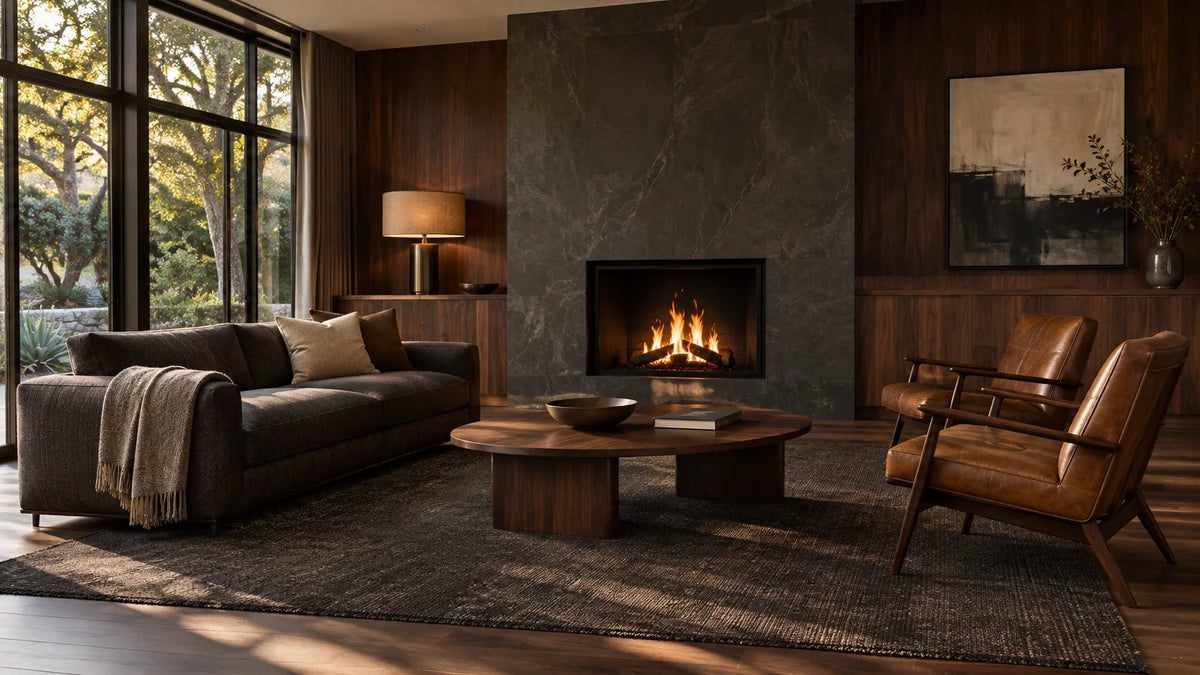
How to Arrange a Living Room Around a Fireplace
To arrange a living room around a fireplace, start with the seat you use most. If you watch TV every evening, face the sofa toward the screen. For conversation, try two sofas facing one another with the fireplace at the open end, or angle a pair of chairs toward one sofa. Mark the fireplace’s required clear area and the route between doorways before measuring the space left for a coffee table.
The AURA Blueprint
Draw the room twice, first as it stands and then with the largest seat moved. Keep the hearth, doorways and windows fixed. The arrangement that survives everyday movement is the one worth refining.
- Establish safe boundaries. Identify the fireplace’s required clearances before placing furniture, rugs or decorations near it.
- Choose the primary view. Check the sightline to the television, the fire and the people sharing the room from a relaxed seated position.
- Measure both axes. Account for sofa depth, table footprint, occupied seats and the main walking route, including projecting arms and door swings.
- Test the working room. Open storage fully, walk the usual routes and look for screen reflections under evening lighting.
How to plan a living room layout around a fireplace

On graph paper, use the same scale for the room and the furniture. Draw the projecting hearth, built-ins and windows, then mark the arc of each door that swings into the room. Trace the trip people actually take, perhaps from the hall to the kitchen or from the sofa to the patio. Put your sofa on the sketch at its full depth, including the back. A route that clears a seat cushion can still clip an arm or end at a door that cannot open.
Separate the main walking route from the smaller gaps used to reach individual seats. Someone crossing the room should not need to pass between a seated person’s knees and the coffee table. Mark the fireplace’s required clear area as a fixed boundary rather than treating the hearth as spare floor space. A beautiful arrangement on paper can fail simply because the plan assumes every inch of floor is available for furniture.
Fireplace safety takes precedence over furniture proportions. The U.S. Fire Administration advises keeping anything that can burn at least three feet from heat sources, including fireplaces. This is general fire-prevention guidance, not a universal measurement from the edge of every hearth. For your particular installation, follow the manufacturer’s instructions and applicable local requirements, including any more restrictive clearances. A qualified fireplace professional can identify where each measurement starts, including for a masonry fireplace without an appliance manual. Keep doors, controls, ventilation openings and service access unobstructed.
As a first trial, leave 16 to 18 inches between the sofa and coffee table and, where space allows, try about 36 inches for the principal walking route. These are adjustable furniture-planning dimensions, not fireplace clearances or guarantees of accessibility. Measure the narrowest point of the passage, including projecting furniture arms and open doors. Walk it with the seats occupied and with any mobility aid ordinarily used in the room.
Once the safe boundaries and essential routes are established, the room’s purpose should determine the seating direction. The fireplace can remain the strongest architectural feature without every chair pointing directly toward it.
Choose the primary view before arranging the seats
A fireplace creates an obvious focal point, but it does not automatically define the most comfortable layout. Consider how the room is used on an ordinary evening. A television watched daily deserves a comfortable viewing position; a room reserved mainly for conversation can give the hearth a more central role. The difference matters most in smaller rooms, where a sofa cannot comfortably face two directions at once.
Where should the TV go in a living room with a fireplace?
Let the room’s everyday use settle the question before choosing a television wall. If watching is the main activity, position the sofa so the screen can be viewed from a relaxed seated posture. A chair angled toward the group can preserve a place for conversation without forcing the sofa to serve two incompatible directions.
| TV position | Arrangement to test | What to watch |
|---|---|---|
| Beside the fireplace | Shift the main sofa toward the television side until the screen is comfortable to view. | Check the end cushions as well as the middle seat. A screen that looks well positioned from the center may require an awkward turn from the armrest. |
| On an adjacent wall | Face the sofa toward the television and angle a chair inward so the fireplace remains part of the conversation area. | Look from every regularly used seat, including the return of a sectional. Check daylight glare and evening reflections. |
| On the opposite wall | For frequent viewing, direct the main sofa toward the television. Add a fireside chair only if it can be reached comfortably. | A swivel chair may accommodate both views. Test its complete movement with someone seated, keeping the chair, knees and surrounding circulation clear of the fireplace’s required space. |
| Above the fireplace | Explore another wall first. Review the instructions for both the television and the fireplace before considering this position. | Have a qualified installer assess heat exposure, mounting conditions, structural support and the finished viewing height for the exact equipment. |
Samsung advises against mounting its televisions above a fireplace because of concerns that include heat exposure. Some fireplace installations incorporate heat-management features, but their presence does not establish that a particular television can safely be installed there. The exact fireplace configuration and television manufacturer’s limits still govern the decision. A tilting mount may improve the viewing angle; it does nothing to establish whether the television can tolerate the heat.
Before committing to a television wall, sit where you would watch an entire film. Check the view from an end cushion and from the short side of a sectional. If a regular seat requires a constant sideways turn, try shifting the sofa. When that adjustment obstructs a doorway or interrupts the main route, reconsider the television position before selecting mounting hardware. A comfortable screen height and viewing angle are worth protecting, even in a room with an impressive fireplace.
When should the sofa face the fireplace?
Face the sofa toward the fireplace when people gather primarily for a fire and conversation. Angle chairs toward the sofa so guests can see one another without having to turn their whole bodies. Leave the approach from the doorway open, even if the resulting furniture group is slightly asymmetrical.
In a small living room, begin with a sofa and one chair. A second chair may complete the composition in a photograph yet leave only a sideways shuffle to the sofa. Remove it from the plan and sit down while someone else enters. They should be able to reach their seat without asking you to move the coffee table. A room can feel more generous with fewer pieces when the spaces between them are genuinely usable.
Facing sofas with the fireplace at one end
For conversation across a table, position two parallel sofas perpendicular to the fireplace. The hearth sits at the open end, while each person faces the opposite sofa. This can create a composed arrangement without placing either sofa directly in front of the fire. It also gives the central coffee table a clear role, provided the entire seating group fits.
Suppose the room measures 14 feet across the sofa arrangement, or 168 inches. Two sofas, each 36 inches deep overall, face each other across a 76-inch gap. The sofas and the gap occupy 148 inches, leaving only 20 inches in total behind their backs. Even with one sofa against the wall, the remaining side is 16 inches short of a 36-inch trial walking route. If that passage connects the room’s doorways, one sofa with chairs opposite may work better. Buying a smaller coffee table would not create a full passage while the sofas remain in those positions.
The need for a passage behind the sofas depends on the room. If both can be reached comfortably from their open ends, that rear route may be unnecessary. The guide to two sofas facing each other explores their combined footprint, the routes around them and how to measure the rug once the seating is settled.
Corner and off-center fireplaces
A corner fireplace rarely rewards rigid symmetry. Start with the sofa parallel to the longest usable wall, then turn one chair toward the fire. Follow the route behind that chair. If its diagonal position interrupts the approach, straighten it or move it to the opposite side of the sofa. A subtle change in angle can preserve the fireside view without sacrificing the path through the room.
With an off-center hearth, center the coffee table on the seats using it rather than forcing the entire arrangement to align with the fireplace opening. The surround can remain visually important without occupying the exact center of the furniture group. An off-center fireplace often feels more deliberate when the seating acknowledges the room’s proportions instead of attempting to disguise them.
Where to put a sectional in a long or narrow room
Draw the sectional’s chaise or short return at its full length, including the outside corner. If the sectional is configurable, try placing the return away from the doorway. Measure the narrowest gap to the opposite wall, chair or cabinet. If the return obstructs the route, changing the coffee table will do little to help. Compare a straight sofa with a separate chair before committing to a left- or right-hand chaise.
When the fireplace occupies the short end of a long room, group the seats within comfortable talking distance and maintain a continuous route along one long side. Walk from the doorway to the far end. A reading chair beyond the main seating group works when someone can enter or leave it while another person passes. Otherwise, allow that end of the room to remain open. Using the entire length of a living room does not require furnishing every foot of it.
Once the seating arrangement works, size the rug from the furniture rather than the fireplace wall. Placing the front legs of the sofas on the same rug can connect the group visually, but measure the actual positions of the furniture feet and ensure they are properly supported. Check the rug’s edge near the hearth and along walking routes. A smaller rug or a different seating position is preferable to allowing it to cover the hearth or enter an area that must remain clear of combustible materials.
Will a square coffee table fit between the seats?

A square coffee table works best when the seating group has enough depth to accommodate its equal sides. Between facing sofas, measure from the closest projection of one sofa to the closest projection of the other, including any arms or bases that extend forward. Subtract the gap you intend to leave at each seat. Then measure along the sofas, from the fireplace’s required clear area to the boundary of the walking route. For a square with its edges parallel to the sofas, the shorter available dimension establishes the largest possible square footprint within that measured rectangle.
If you are comparing square coffee tables, check the full dimensions of the tabletop and base, not only the advertised width. A projecting base or broad corner can occupy space that appears open when the tabletop is viewed from above. The strongest choice is the one that serves the occupied seats comfortably while leaving the surrounding routes intact.
Explore our Square Coffee Tables


A table measuring roughly two-thirds of the sofa’s length can be a useful starting proportion, particularly for a rectangle. It is not a reason to choose a square with the same measurement on both sides. A square that looks balanced against the length of a sofa may project too far toward the opposite seat. Equal sides also do not guarantee equal reach: someone near the armrest may still struggle to reach the center of the tabletop.
In this example, 38 inches is the theoretical maximum square dimension, not necessarily the best purchase. A rectangle measuring 40 inches across the sofa gap and 34 inches along it would leave 4 inches of the 38-inch allowance unused on that second axis. An oval may also make the approach around the table’s ends less abrupt, although its widest projections still determine the required clearance.
Rehearse the proposed footprint only when the fireplace is off and completely cool. Keep temporary materials outside the required clear areas and remove paper or tape before using the fireplace again. A floor outline shows where the table lands, but cannot tell you whether the top is comfortable to use. For a height test, use a stable surface near the level of the occupied seat cushion and compare it with the intended table height. Sit at both ends of the sofa, set down an empty cup and stand up again. Pay attention to the table’s corners, which may intrude on the natural movement of your knees and feet.
The best table may be smaller than the largest footprint the room can accommodate. Use the coffee table collection to compare squares with shallower rectangles, ovals and round designs against the same measurements. If every central table crowds a route or remains difficult to reach from the regular seats, a small side table beside the sofa may be more useful. A clear center can be a design decision, not a compromise.
Check a storage table with the drawer or lid open

Before choosing a coffee table with storage, sit on your usual cushion and decide which side you would open. A drawer facing the sofa can keep remotes and small essentials close at hand, provided there is room to pull it out in front of your knees. An open shelf makes books accessible without moving parts projecting into the passage. Concealed storage may give the room a quieter appearance, but only if retrieving its contents feels natural.
Explore our Coffee Tables With Storage


The closed dimensions tell only part of the story. A drawer extending 12 inches into an 18-inch sofa-to-table gap leaves just 6 inches between the drawer front and the sofa’s front projection. That nominal space may accommodate neither knees nor hands when someone tries to retrieve an object. A table can fit the floor plan perfectly and still be inconvenient every evening.
Lift-top tables require a different measurement. Depending on the mechanism, the top may rise vertically, travel toward the seat or extend beyond the closed footprint. Measure the full opening movement and the space needed for someone to operate it. The raised height also matters: a top that is comfortable for occasional laptop use may sit awkwardly when someone needs to lean across it to reach a compartment.
Open the drawer fully or trace the complete movement of the lid. Assess access while someone occupies the adjacent seat and another person uses the nearby route. Both the moving components and the person operating them must remain outside the fireplace’s required clear areas. If a listing shows only the closed footprint, request the open dimensions and operating clearances before ordering.
Consider what will actually be stored. A shallow compartment may hold remotes but leave a board-game box on the tabletop. Measure the intended contents and compare them with the usable interior dimensions and the opening itself. If a nearby cabinet already holds those objects within easy reach, a simpler table may be the better choice. Storage capacity has little value when retrieving something means interrupting the entire seating group.
Mantel styling without filling the shelf

The fireplace surround already contributes shape, texture and visual weight. Before adding anything to the mantel, check the installation instructions for permissible materials, placement, depth and height. Artwork and mirrors require the same care. Establish whether the intended position, mounting hardware, frame and backing can safely tolerate the heat exposure. When suitability is uncertain, a side wall is the more sensible place for the piece.
A strongly veined stone surround often benefits from restraint. Where heat exposure permits it, a single ceramic vessel can provide a quiet contrast to the movement in the stone. Leave enough of the mantel visible to appreciate its profile from the sofa. A plain surround may call for a larger piece of art on an appropriate wall, while an architecturally substantial fireplace may need nothing beyond the furniture arranged around it.
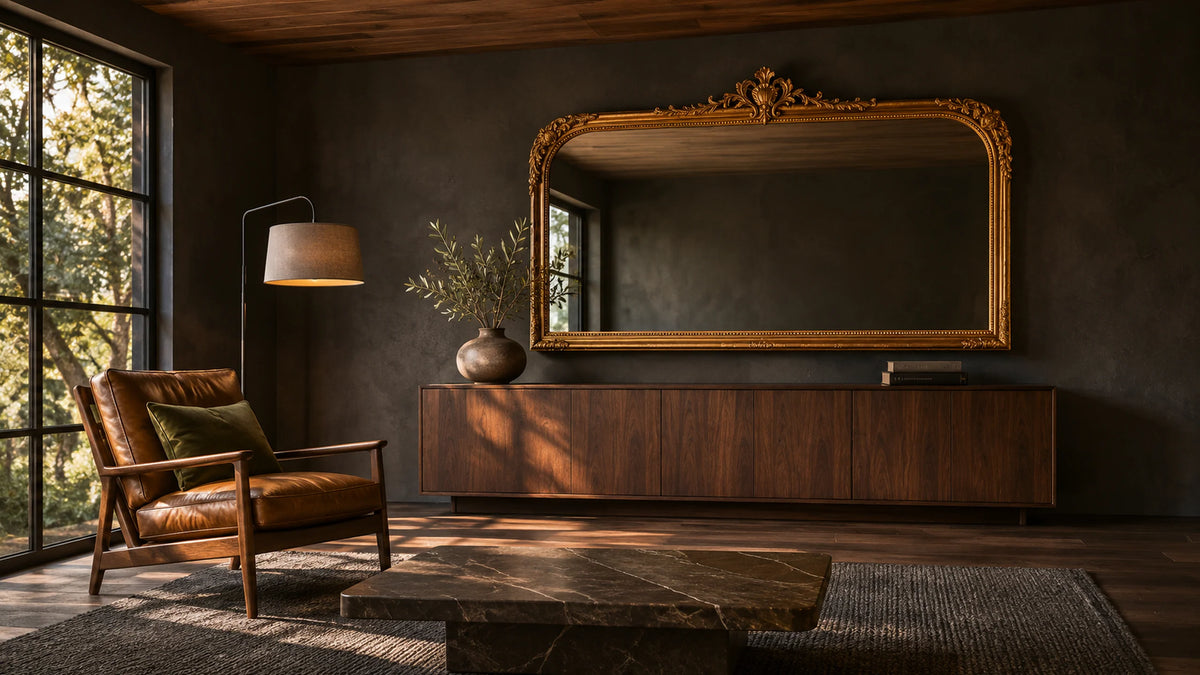
Mirrors deserve a separate consideration. From the main sofa, examine what the glass will reflect. A view across the room can extend the sense of space, while the reflection of an exposed bulb or bright window may create a persistent distraction. Decide what the mirror contributes from the position in which it will actually be seen, rather than judging it only from directly in front of the hearth.
Keep paper decorations, dried stems and trailing textiles outside the fireplace’s required clear areas. Avoid assuming that a mantel is suitable for combustible objects simply because it provides a horizontal surface. If there is little safe, usable space, leave the shelf bare and move the decorative arrangement to a side table. The surround can carry the wall on its own.
A fireplace without a mantel does not necessarily need one added. The relationship between the opening, surrounding material and wall above may already be complete. Introducing another strong horizontal element can interrupt that composition, particularly when the surround extends to the ceiling.
An unused fireplace needs a separate judgment. A switched-off gas fireplace or a hearth that has not been lit for years is not automatically a display alcove. Before placing objects inside the opening, have a qualified fireplace professional confirm whether it has been permanently taken out of service and whether display use is appropriate for that installation.
Check the room in daylight and evening lamplight

Look across the tabletop from your usual seat in daylight. Polished natural stone can reflect a bright window sharply, while a honed finish generally has a softer sheen. The amount and direction of light matter. A surface that looks subdued from one sofa may catch a distracting reflection from the other. Judge the finish from both positions before deciding it is right for the room.
The fireplace surround also influences the table choice. Where the surround has pronounced veining or a strong contrast between light and dark stone, a quieter timber top can allow those architectural details to remain dominant. If the fireplace is visually restrained, a more expressive coffee table may give the seating group a convincing center. Compare materials in the same lighting conditions rather than relying on separate product photographs. Two finishes that appear compatible online may respond quite differently to the light entering the room.
After dark, switch on the reading lamps with the fireplace unlit. Look toward the coffee table and the dark television screen from the seats most often used. If a lampshade appears in the middle of the screen, try moving the lamp to the opposite end of the sofa and check again. A modest change in position may eliminate a distracting reflection without replacing the fixture.
For warm evening light, a 2700 K bulb is a useful starting point. Color temperature, expressed in kelvins, describes whether the light appears warmer or cooler. Lumens indicate light output. These specifications answer different questions: a warm bulb can still produce too much light for a restful room or too little for reading comfortably.
Open a book in the chair where you normally read and adjust the lamp until the page is easy to see without exposing the bare bulb to your eyes. Look at the upholstery and tabletop as well. In a room with dark timber, charcoal fabric or deep stone, the goal is to reveal texture and edges without washing out the atmosphere. If the lamp is dimmed, choose a bulb compatible with the dimmer. Warmth alone is not a substitute for useful illumination.
Live with the arrangement for an ordinary evening before buying anything new. Notice whether you can reach your cup, whether a drawer interrupts the path to another seat, and whether the television remains comfortable to watch with the lamps on. If the existing table passes those checks and stays within the area measured for furniture, keep it. Moving one chair or turning a lamp may give the fireplace its proper place in the room without changing the furniture that already works.
Frequently Asked Questions

Todd Harmon
Todd’s approach to fireplace rooms begins with the relationship between architecture and daily life. A powerful stone surround deserves attention, but the seating, material contrasts and evening light must still serve the people who inhabit the room. With over two decades in e-commerce and product curation, Todd’s work is defined by a rejection of sterile minimalism in favor of the "moody interior." As the creative architect behind AURA Modern Home, his focus lies at the intersection of mid-century architecture and contemporary shadow, prioritizing material authority and the psychological impact of a well-composed room.
 Pick AURA as a preferred source and Google will show you more of our design guides in Top Stories and AI results. Takes one tap while signed in to Google.

Leave a comment
This site is protected by hCaptcha and the hCaptcha Privacy Policy and Terms of Service apply.